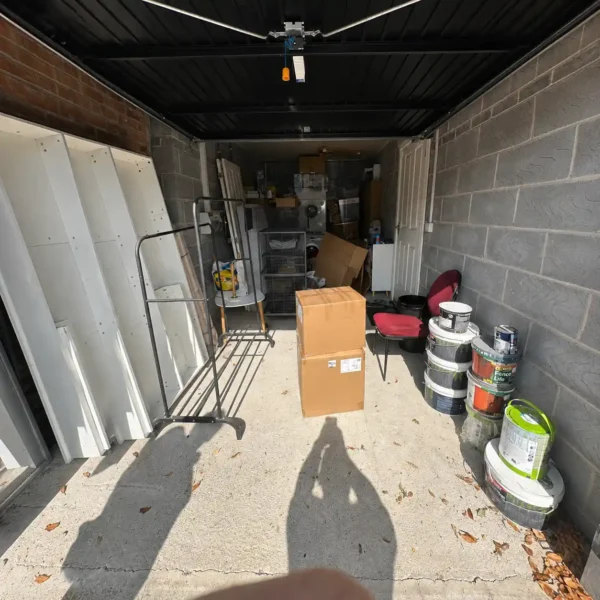
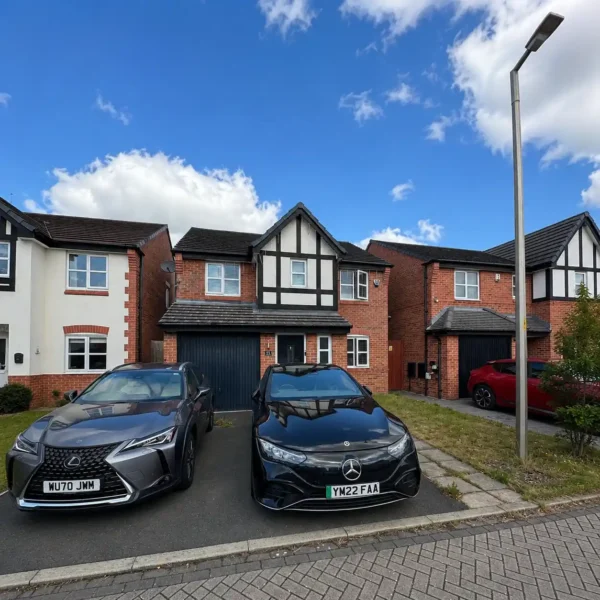
Property: STUNNING EXECUTIVE DETACHED FOUR-BEDROOM HOME

Four Bedroom House Stockport Raisbeck Other, Railton-Meeks lettings
Four Bedroom House Stockport Raisbeck Other - image 1, Railton-Meeks lettings
Four Bedroom House Stockport Raisbeck Other - image 2, Railton-Meeks lettings
Four Bedroom House Stockport Raisbeck Other - image 3, Railton-Meeks lettings
Four Bedroom House Stockport Raisbeck Other - image 4, Railton-Meeks lettings
Four Bedroom House Stockport Raisbeck Other - image 5, Railton-Meeks lettings
Four Bedroom House Stockport Raisbeck Other - image 6, Railton-Meeks lettings
Four Bedroom House Stockport Raisbeck Other - image 7, Railton-Meeks lettings
Four Bedroom House Stockport Raisbeck Other - image 8, Railton-Meeks lettings
Four Bedroom House Stockport Raisbeck Other - image 9, Railton-Meeks lettings
Four Bedroom House Stockport Raisbeck Other - image 10, Railton-Meeks lettings
Four Bedroom House Stockport Raisbeck Other - image 11, Railton-Meeks lettings
Four Bedroom House Stockport Raisbeck Other - image 12, Railton-Meeks lettings
Four Bedroom House Stockport Raisbeck Other - image 13, Railton-Meeks lettings
1 / 14

STUNNING EXECUTIVE DETACHED FOUR-BEDROOM HOME

Situated on Whistle Hollow Way within the sought-after Raisbeck Development, this executive four-bedroom detached home offers exceptional family accommodation with outstanding outdoor entertaining space.


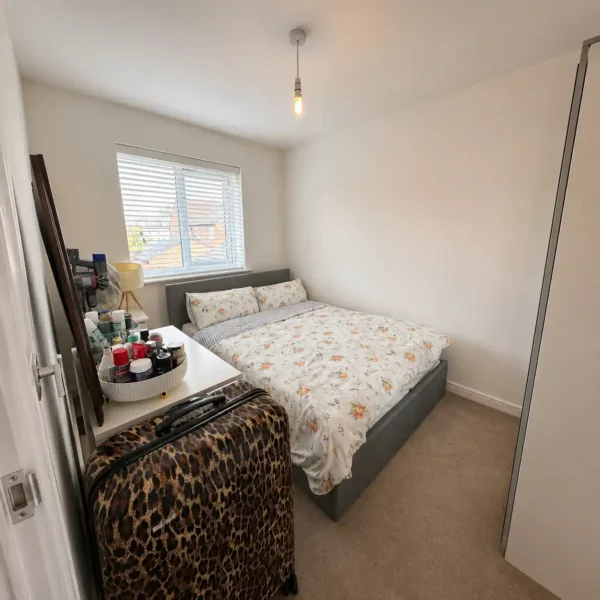
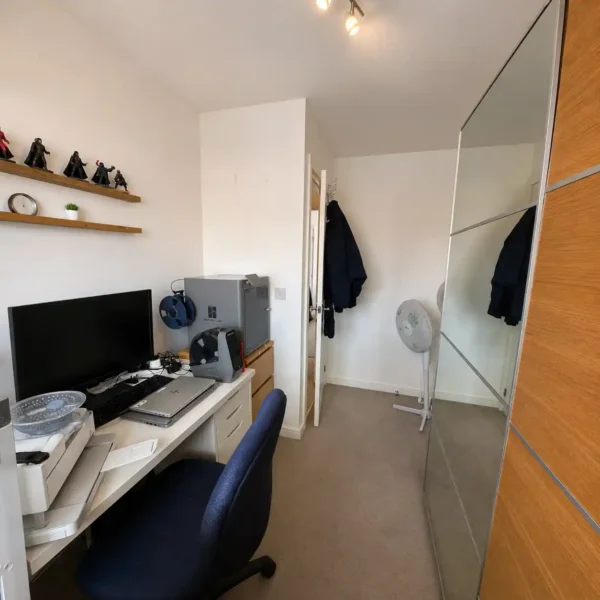
  • Four Double Bedrooms: Generous proportions throughout, with the master bedroom benefiting from a private ensuite bathroom.
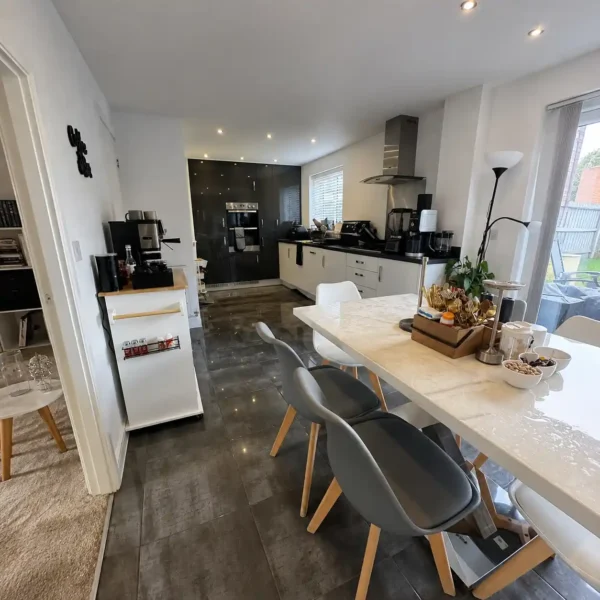
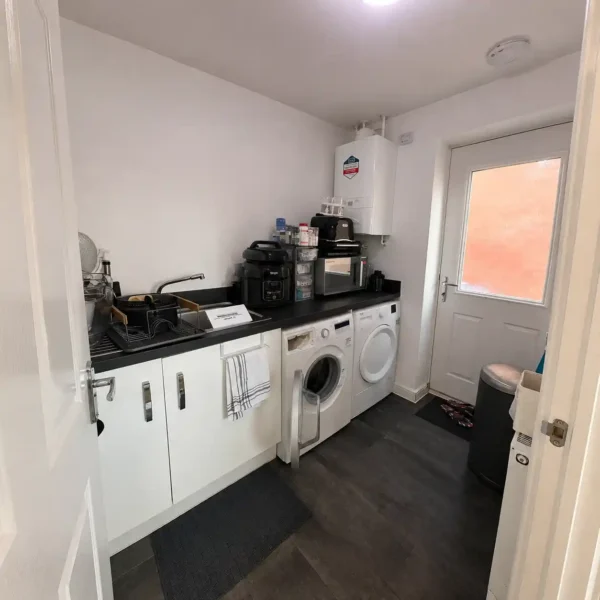
  • Superior Living Space: Large kitchen and dining area, separate utility room, spacious lounge, and downstairs WC provide versatile family accommodation.
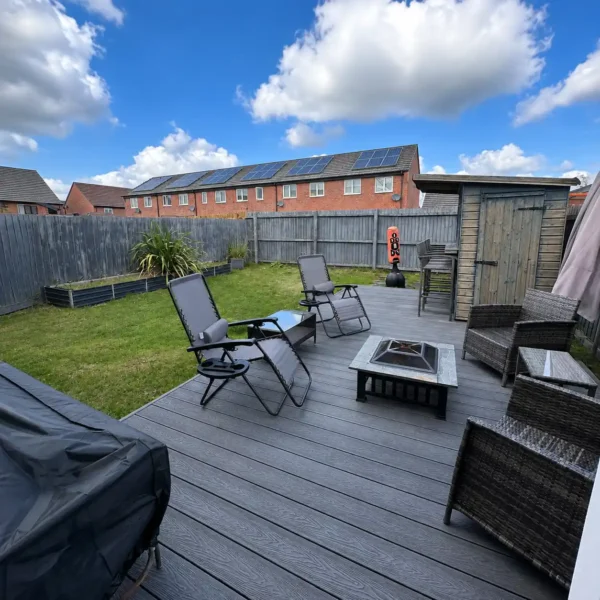
  • Outstanding Outdoor Entertaining: Expansive decked garden area complete with external bar, perfect for alfresco dining and summer gatherings.
  • Integrated Garage & Parking: Secure integrated garage with additional parking, plus excellent security features including alarm system and double glazing.
  • Premium Location: Ideally positioned for the local hospital and healthcare professionals, with convenient access to amenities and transport links.

Monthly Cost: £ 2395 p.c.m.

Assigned Agents

Jorge Fernandes

Jorge Fernandes

0161 448 2154
Tara Meeks

Tara Meeks

0161 448 2154
Sylwia Pagorska

Sylwia Pagorska

0161 448 2154

Property Overview

Contract:

Assured Periodic Tenancy

Deposit:

£ 2763

Status:

Available

Date Available:

October 5, 2026

ID:

Whistle Hollow Way

Location:

Altrincham (WA14)

Total Rooms:

8

Bedrooms:

4

Bathrooms:

2

Council Tax Band:

E

EPC Rating:

C

Enquire About This Property

Please enable JavaScript in your browser to complete this form.

Property Details

Executive Four-Bedroom Family Home – Raisbeck Development

Railton-Meeks are delighted to present this superb four-bedroom executive detached home, ideally positioned within the prestigious Raisbeck Development on Whistle Hollow Way, Stockport, SK2. Offering an exceptional combination of space, style and location, this impressive property provides a fantastic home for professional couples or families, and is particularly well suited to hospital and healthcare professionals with the local hospital just a short distance away.

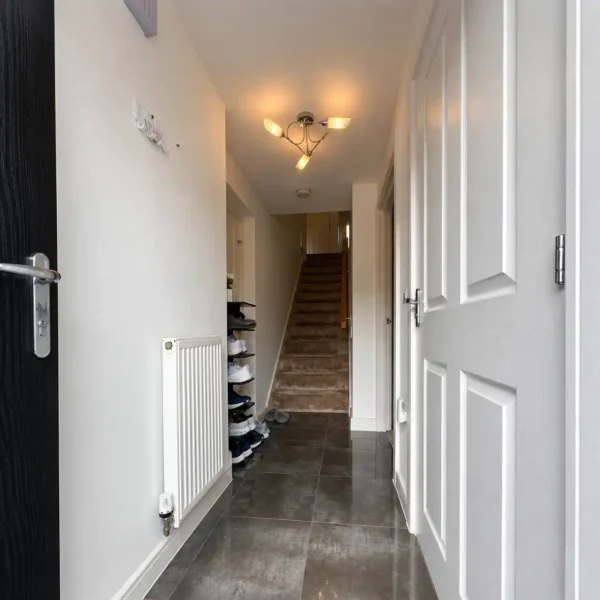
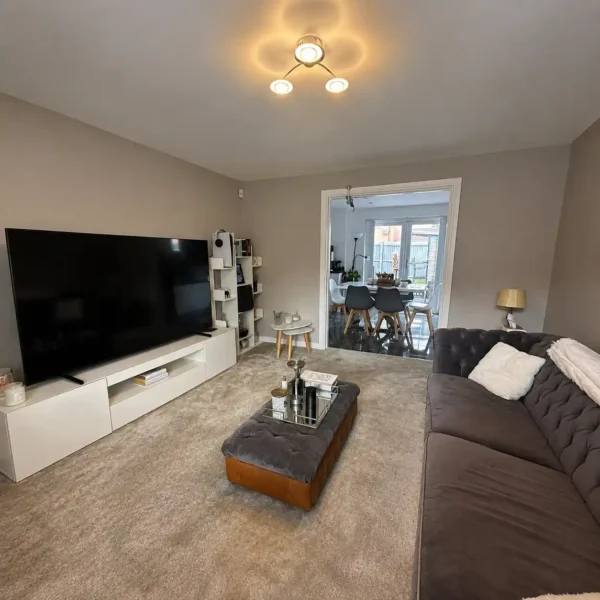
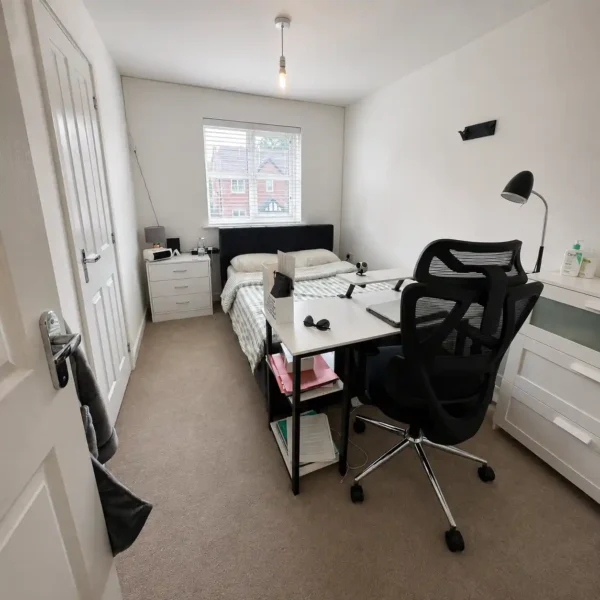
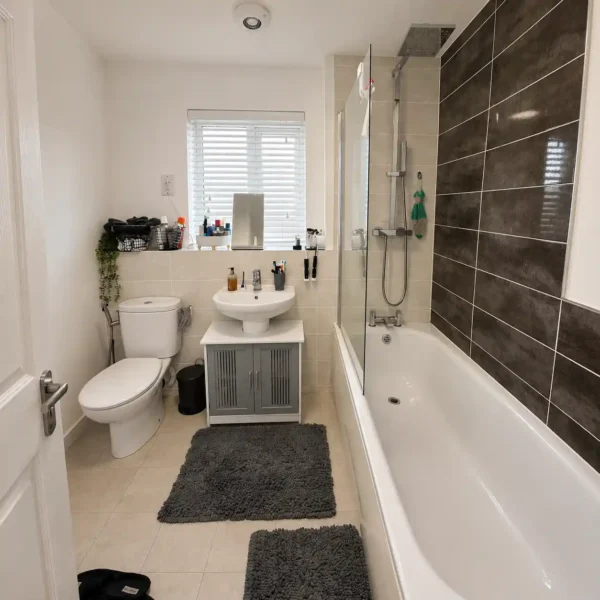
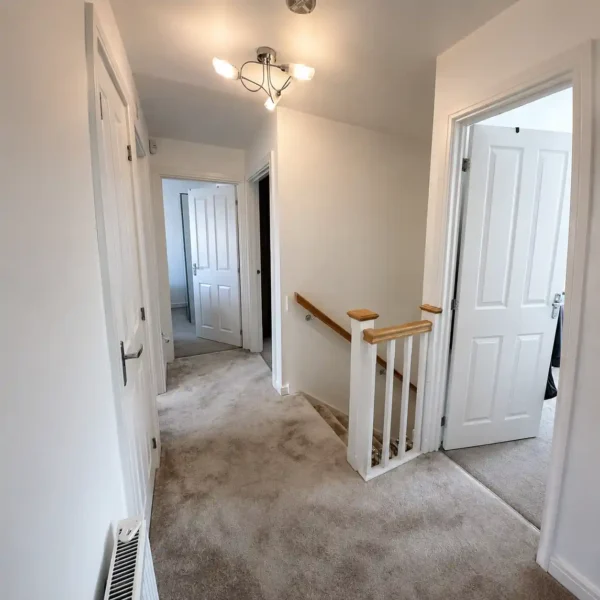
The ground floor delivers generous and versatile living accommodation. The large kitchen and dining area provides a wonderful heart to the home, perfect for both everyday family life and entertaining guests. This is complemented by a separate utility room, spacious lounge, downstairs WC and integrated garage. Upstairs, the property truly excels with four genuine double bedrooms. The impressive master bedroom features its own private ensuite, whilst the remaining three double bedrooms are served by a further full family bathroom.

The outside space is a standout feature of this home. The garden boasts a large decked entertaining area together with an external bar, creating an outstanding setting for summer evenings, barbecues, outdoor dining and hosting friends and family.

Property Highlights

  • Four Double Bedrooms: All bedrooms offer generous double proportions with quality fitted carpets and excellent natural light.
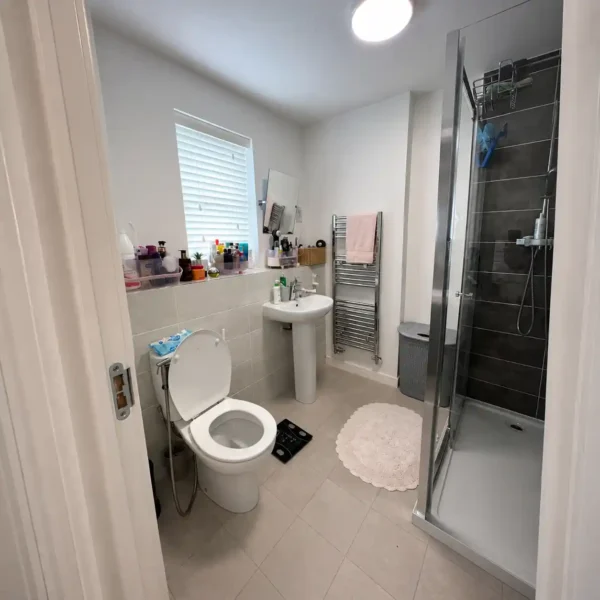
  • Master Ensuite: The principal bedroom benefits from a private ensuite bathroom, providing convenient family living.
  • Two Full Bathrooms: Master ensuite plus additional family bathroom serving the remaining three double bedrooms, with separate downstairs WC.
  • Expansive Kitchen Dining Area: Large open-plan kitchen and dining space forming the hub of the home, fully equipped with dishwasher, fridge freezer and ample storage.
  • External Garden Bar & Entertaining: Exceptional outdoor space featuring large decked area and purpose-built external bar, ideal for alfresco entertaining and summer gatherings.

Room Details & Tenancy Information

  • Rent: £2,395 per calendar month
  • Security Deposit: £2,763
  • Availability: 5th October 2026
  • Energy Performance Certificate (EPC): Rating C
  • Council Tax Band: E
  • Contract Type: Assured Periodic Tenancy
  • Additional Features: Integrated garage, parking, gas central heating, double glazing, security alarm, separate utility room with washing machine and tumble dryer, fully furnished throughout.

Amenities

Added Security
Bath
Dishwasher
Double Glazing
Double Rooms
En-suite Bedroom(s)
Ensuite Shower
Fridge Freezer
Fully Refurbished
Furnished
Garage
Garden
Gas Central Heating
Internet
Large Double Bedroom
New Carpet
Parking
Security Alarm
Separate Toilet
Shower
Spare Bedroom
Spare Room
Storage
Tumble Dryer
Washing Machine